It is a well-know fact how our environment has changed dramatically in the last years. This enviroment is in constant transformation, with uncertainities and aspects that are difficult to predict.
Construction sector in particular, hasn´t been oblivious to such changes. In Europe has a huge weight on the economies recovery, having a positive evolution that is expected to mantain. Nowadays we can talk about the confluence of two currents that affect to those growth. On one side, one that favours it: the stimules that receives with Next Generation funds. But on the other side, raw materials shoratge and the increase of prices to which is added the recurring problem of manpower shortage act against them. As well as was indicated in its projections at the end of 2021 the Euroconstruct report, construction sector at a european level will preserve inertia to grow in 2022 (3.65%), although for 2023 (1.5%) and 2024 (1.2%) it is considered a moderate advance.
In case of Spain, also pointed out a 8%growth in 2022. However, uncertainity has increased due to aspects like the inflation evolution and the deployment of the Recovery Plan defrayed by the aforementioned european funds. Although this funds offered a great potential for a growth of the activity, mainly in the rehabilitation case, it is also true that uncertainity wouldn´t allow reaching all the development that could be expected.
In addition to the problems that is facing the economy, the sector lso has to face huge challenges at a european level such as sustainability and digitalization. Traditionally the construction sector has not lent the same atention to innovation than other industrial sectors. Putting the focus on these aspects will allow a change on this industry, being both undoubtedly, the tracks of innovation of the sector.
It is necessary to think in a new approach, being the innovation an opportunity to create value. A way to accelerate this innovation process and improve the quality of its results pass through the collaborative research.
From the UE it is work is being actively pursued to strengthen the framework that support the focus of open innovation. The open innovation paradgime consist on “an innovation model based in a network and collaboration, in the co-creation betweent all the society actors crossing the organizational limits more over the normal collaboration schemes. This model allows reaching a great competitive advantage, as well as innovation benefits for a huge number of collaborators“.
A great example of open innovation collaborative european project is Metabuilding Labs project in which CARTIF participates and among whose objectives is the construction of an innovation system for the sector. This will include a national innovation system organized as “metaclusters” in the form of National Construction Technology Platforms. Some of those systems already exist and in other cases it will be necessary develop it as part of the project.
With its development, an open type of innovation is sought, gathering all the interesed parts of the value chain of the environment constructed in a new innovation ecosystem. All that through a sectorial digital platform and of a supranational grid of the facilities, capacities and OITB test services (Open Innovation Test Beds). This network covers 12 countries with a unique entry, the platform.
The objective of the open innovation test benches is making the new technological advances available for companies and users. This allows to advance in the introduction of compounds and elements in the market, going from the valorisation on laboratories to the prototype on indsutrial environments.
The development of the platform will allow a fluid communication and a dynamic mapping of the actives and environment resources both at a national an regional level. Innovative SMEs, will thus have access to resources, looking for involving it and giving supprot. This will achieve a critical mass taking advantage the consortium networks that allows them to develop and test new building envelope innovative solutions.
Inside these test facilities that will be offered, we can find the O3BET Building Enveloped Testbeds, The consortium will design, develop and give eight innovative test facilities for enveloped building elements. These facilites at a 1:1 scale, in real, affordable, industrialised conditions with all the sensors and needed equipment bridge the gap between laboratories tests and huge scale buildings, maintaning under control all the need interior conditions and letting that the outside conditions change in a real environment.
O3BET involved Open Source, Open Data and Open Access.
Open Source. It will be design such as an open BIM model available to all the actors, that take advantage of the maximum capacities of this methodology so partners and third arties easily replicated in all Europe.
Open Data. For any test, monitored data will be consolidated and storage in a open data platform, giving access to all and as such to reinforce open science and innovation.
Open Access. At OITB context, also applicable for O3BET. Any interested user can access to the facilities, capacities and services of the test benches, independently if it is partner of the consortium or not. Metabuilding Labs platform members will have more favourable conditions. Will be sought the way to facilitate SMEs participation considering its size and capacity to find their most suitable test facilities.
With the development of this type of collaboration a component to the traditional innovation focus is added, boosting a nearest participation to the productive and product and technology development phase and favouring the value creation. Obviously, current difficulties for new business growth (particularly in construction) will not be solved by this type of initiative alone, but they can help to consolidate its progressive and necessary transformation.
“Innovation is a risky activity whose main risk is not practising it”
What does it mean the tears of Alon Sharma during the closure of the COP26 of Glasgow?
Only one week separate us from the celebration of the last Conference of the United Nations about the Climate Change (COP26), and in my mind has been recorded the downcast image of Alok Sharma, president of the COP26, during the closure of the height. Why? After many comings and goings, the world representatives haven´ t been able to reach an agreement about the emissions that the world activity should generate for not destroying our planet and reaching being sustainable.
In our hand is the solution, and for that we should continue working through a carbon neutral energy transition if we really pretend to reach the objectives of the Climate Pact in 2050. So much sectors are affected by this process of decarbonization, in which the definition of new production strategies and use of digital enablers technologies position themselves as key elements through a reduction of carbon emissions to the atmosphere, promoting the move about through a more efficient and less pollutant model.
The building sector is not alienated to this problematic. The reports of the European Union evidence that the building sector is the responsable of about 40% of the energy consume and 36% of the CO2 emissions in their operation phase, that is, during the use phase of the building already built. On the other hand, almost the 70% of the existent houses in Europe aren´ t energy-efficient as they present deficient or scarce energy conservation measures focused for that purpose. From this 70%, the 30% are houses with more than 50 years of antiquity that require of several rehabilitation interventions and improvements in their structure or management in order to achieve the energy consume values in accordance with the provisions of the European directive of Energy Efficiency in Buildings (EPBD- Energy Performance of Buildings Directive – 2010/31/UE, and his amenden version of the directive 2018/844/EU).
In consequence, and with the purpose of contributing efficiently to the global climatic objective, the existing building stock must experience a deep transformation and become more intelligent and more efficient. On the other hand, meanwhile the implementation of new skills and technologies are relatively easy to integrate in the new buildings and constructive processes, pushed by the increasing need of the digitalization of the sector through the 4.0 Construction, it is still necessary improving the solutions research that allows reducing the energy consume and increasing the efficiency of buildings and infrastructures already existing in the city.
Below this context, the implementation of enablers technologies that allow to encourage and increasing the efficient use of energy at the edification is fundamental, understanding these technologies as solutions that allow reducing the quantity of energy that is required by a building for been construct or rehabilitated,inhabited, maintained and demolished. Focusing the spotlight in the phase that occupies the biggest number of years inside the building life cycle, this is, the use phase, ocupation and maintenance of the same, we will reach an efficient building energeticly speaking, if we are able of providing thermic, luminic,air quality comfort, etc. to their inhabitants with the less use of energy possible, and in consequence with less green house gases emissions and a bigger economic saving.
These enablers technologies can be classified into 4 cathegories according to the building element on which we want to act for improving their efficiency or energy performance, including the user of the building itself.
1. Energy conservation measures:
Inside this group are encompassed all those measures that improve the physic structure of the building, either by:
The implementation of passive measures, as the insulation of the facade or changing windows.
The implementation of active measures, as the installation of a new boiler more efficient or that use a fuel less pollutant.
The installation of renewable solutions, as solar panels.
The installation of conventional instrumentation (sensors, actuators and controllers) and intelligent instrumentation (as thermostats or intelligent counters).
Although the fisrt ones are already widely spread between the owners community, in several cases they are not choosen with a endorsed criteria because of the energy and economic savings calculations. Are also not usually applied in a combined way, allowing obtaining more flexibility in the generation and consume of energy (even going as far as self-consumption), mainly if we put into play solutions of energy generation based in renewable sources. At CARTIF we have been investigating and providing solutions to this problem for several years, through the digitalization (based in BIM), automatization and optimization of the design process of rehabilitation solutions in buildings and districts. These thematics are covered in projects such as OptEEmAL or BIM-SPEED.
2. Connected systems and devices
It is not enough with having instrumentation devices or automatization networks in our buildings (including legacy systems or already existent in the house, such as domestic appliances or other informatic systems), but that such devices should be connected to a network such as Internet to make them accessible in a remote way and offer the possibility of exchange information and being controlled. In this domain operates the famous Internet of Things (IoT). Its purpose is to offer the capacity of access to all the devices of the house to be able to collect information about their signal and status, and at the same time could storage those information in persistent and secure means. The information is power, and through the connectivity solutions and the IoT monitorization we will have at our disposal the data about the actual status of our building and with the capacity of making fundamental decisions. This is the base through the achievement of the named “Intelligent Building”. CARTIF, through its projects BaaS,BREASER, E2VENT or INSITER implements several solutions of signal monitorization as a base to the generation of management systems and building control or BEMS (Buildiing Energy Management Systems).
3. Advance strategies for the management, operation, flexibility and maintenance of the building
Once the information about the behaviour and status of the house is in our power, can be raised and develop building control strategies able to react in response to the user needs (reactive building) or even to anticipate the needs of the same (proactive and intelligent building). In this second case, the implementation of techniques and algorithms of Artifical Intelligence, powered by the data previously monitorized, are essential for learning and capture the knowledge both of the behaviour of the building and of their occupants. This will make available services with expert knowledge to be able to control and optimize the behaviour of the building, predicting their possible thermic and electric demand and offering flexibility and storage solutions, or anticipating possible failures of their energy systems, between other possibilities. This puzzle piece is fundamental for the achievement of the “Autonomous and Intelligent Building“, by making the building into an entity capable of making decisions without the intervention of their inhabitants, but learning from their behaviour. The help decision-making and auto-management systems of the buildings are based on intelligent and advance strategies, as it is about covering in projects such as MATRYCS, Auto-DAN or frESCO in which CARTIF take part nowadays.
4. Training and awareness of the users/inhabitants of the building
At last, but not for that reason less important, the user of the building (inhabitant, manager, owner or operator) presents a fundamental role in the fight towards the increase of the energy efficiency. The buildings are created for and to the inhabitants, and guarantee their comfort both thermal, luminic and environmental (ventilation, air quality) is fundamental. But nor just any procedure will do to achieve this welfare. Here is where the user of the building plays a essential role, not only showing their needs and preferences, but also learning good practices and improving their behaviour when using the energy systems, domestic appliances and other devices of their houses. The information that now we collect from the buildings, valorized with the Big Data and Artificial Intelligence techniques, and made available to the user, will allow the user to know how the building behaves, how much CO2 emits and what it costs to achieve welfare. Put in full context, the user could improve the way we operate and live in their houses, promoting the efficient use of the energy systems that are under their control. CARTIF projects such as SocialRES and LocalRES tries to involve the citizens through the energy transition.
The combination of all these technologies, capable of transforming our buildings in ones more intelligent and proactive, and our users into trained and informed interveners, will make our building stock more efficient and sustainable.
All of the above is focused in reaching that our buildings, mainly the already existent, could behaviour in a more efficient way, and that they can thereby contribute to reducing energy use.
But, what happens if despite of our effort we are not able to reduce the CO2 emissions and other green house gases?
The reality as od today is that the global temperature of the planet continues increasing and the expected climatic pact still seems far from being achieved. As a consequence, we have not only to focus our investigation efforts, as we have been doing in CARTIF, in which our buildings consume less energy, and thus less CO2 and other green house gases is emitted for their production, but in new architectural designs capables of coping with extreme climatic conditions, that is, hotter summers, colder winters, more abundant precipitations… The future houses should therefore be well insulated, being self-sufficient in generation-consume of energy, being capable of manage and drain more water, and including green solutions. We cannot ignore this challenge in the not too distant future.
As a Technology Centre devoted to R&D&I and at the head of projects whose main goal is the innovation, in CARTIF we have been active in the clear evolution of the challenges or objectives that the European Commission has set to our cities and urban environments.
During this journey, our cities have transitioned over different concepts or topics from which we can highlight the next ones: they have been asked to be efficient, be smart, be circular, develop districts with positive energy balance and, more recently, to be climate neutral.
In this post, we intend to put in order all this evolution and clarify the reasons for all these ambitious objectives.
The beginning: near zero-energy buildings, districts and urban areas
The departure of our trip started with the last calls of the 7th EU Innovation Framework Programme (known as FP7). During this period, in between 2010 and 2013, the Commission recognised in their policies as the Directive 20/20/20, the EPBD or through the decisive impetus to support successful initiatives such as the Covenant of Mayors, that the European cities, being huge consumers of energy, could help to alleviate, mitigate and even compensate, the growing energy needs that the member states were suffering.
This high and increasing need of energy supply was mainly due to daily direct or indirect business activities developed in the cities and began to raise a clear problem of stability of the European energy system, highly dependent of a fossil-based energy generation, increasingly exhausted and expensive, as well as highly polluting.
The EU innovation programmes were of course not disconnected to this problematic. Among the main objectives of those, in that moment incipient calls, some new urban transformation projects where launched. The Commission challenged us to make the buildings of our cities more efficient and smarter, to use clean energy sources and also, to work on the energy systems preferably at a district scale, considering a district or neighbourhood as the perfect representative of a fully functional urban unit and the perfect environment for the implementation of a range of solutions capable to provide a higher impact. And finally, to reach these objectives in a reasonable but short period of time.
These incipient calls for innovation projects were complemented with regulatory aspects, such as the request of individual metering systems of energy consumption to promote energy savings in common energy systems or the need of implement digital systems in the construction sector (such as BIM technology) with the objective of reaching a more efficient and error-free construction process (first in public buildings and later in the rest). These concrete measures tried to accompany, as enablers, the necessary transformation of the construction sector, the energy sector and therefore our districts and cities, increasing the low renovation rate. With regards to smart and efficient mobility, incipient projects promoting the electro-mobility or intelligent transport systems in urban areas completed these firsts (and certainly far now in time) initiatives.
The next step: urban regeneration and renaturing
The next stop of our journey met with the beginning of the recently finished innovation framework programme, the very well-known Horizon2020 or H2020, operational since 2013 and that called for projects until 2020. Although several projects are still in its full execution regime, there will be no more calls for projects under this programme. The Commission continued this process through the whole H2020, emphasizing the need to deploy large-scale pilot projects in a more systematic and holistic way of transformation: the so-called urban regeneration and lighthouse projects approach. These projects meant a real (r)evolution due to the need to avoid working in silos, integrate different stakeholders of the local innovation ecosystems around the cities and with a clear leadership of the municipalities and of not from the industry providers. Therefore, the integration of solutions belonging to different economic sectors, such as the retrofitting of the built stock, efficient new construction, clean energy systems, ICT solutions (including urban decision-support platforms), electro-mobility, new governance models and urban planning strategies were promoted in these projects. To meet such ambitious goals, the municipal leadership in this process in co-creation with the citizens was absolutely essential.
Obviously, this clear “jump” towards a holistic urban regeneration concept led to more systemic and ambitious projects, in a public-private financial scheme tailored to the local business ecosystem when possible and with the objective to be potentially scalable and replicable at different contexts but always with the main focus on the benefit of the citizens.
Moreover, the European Commission also raised us the need of returning the nature to our urban environments, as a main element to create healthier and more friendly urban spaces for the citizens, improving their life quality direct and indirectly as well as their perception of their urban environment.
The penultimate step in the way: positive energy districts
A new twist of the screw to this concept of urban transformation came up in the last calls of H2020. The design and deployment of the so-called positive energy districts (PED). These initiatives, that started in 2018 towards 2020, were more specific, proposed us to transform existing districts or complete neighbourhoods in urban units that generate an energy surplus in its annual balance. This means that after balancing the energy flows between exported and imported energy from and to the district in a complete annual basis, our district should consume less energy of the one it generates. The underlying objective under this incipient, ambitious and ground-breaking concept is to implement this PED concept in the neighbourhoods that have a better potential of implementing fossil-fuel free clean energt systems and, therefore, reducing drastically the global energy needs of the city. Thus, this surplus of some PEDs in a city could compensate other neighbourhoods in which, because of their characteristics, a high level of energy reduction is not feasible.
This simple-to-explain but extremely-complex-to-implement concept requires the deployment of innovative business models, such as the energy communities, to ensure that the surplus of energy is managed and shared among the different actors involved, that can range from individual owners or tenants of residential buildings to large companies owning big shopping malls or offices buildings. This model has to face difficulties, not only due to technical requirements but also due to the existing local, regional or national normative or regulation.
All these projects have enabled our cities to reach a first and important stage in the process of transformation of our cities, generating a huge amount of experiences both positive and lessons learned.
Particularly focused on CARTIF experiences, we could highlight the case of Valladolid, Spain. CARTIF has successfully accompanied Valladolid in this transition, through the deployment of a relevant number of innovation projects already in place. Projects such as R2CITIES, CITyFiED, REMOURBAN and UrbanGreenUp have transformed our city and province.
In Valladolid, the journey started with several buildings of the Cuatro de Marzo neighbourhood that were energy retrofitted. The trip continued with the FASA district that benefitted from a complete regeneration accompanied by the deployment of multiple mobility actions across all the city (45 electric vehicles, 22 recharging points, 5 electric buses). This trip was complemented by the renaturing of diverse urban spaces that they are still on the move across the whole city area. A parallel trip was carried out in the Torrelago neighbourhood in Laguna de Duero, a very close to Valladolid village, that was transformed into a more efficient and sustainable, being also in their moment, the biggest energy retrofitting intervention in Europe.
The last and definitive challenge: the climate neutrality
However, despite providing great individual results, all this (r)evolution hasn´t been enough to cope the most important challenge we have faced in our existence as human beings: the strong need to mitigate the effects of climate change. It is necessary a second twist of screw to deal with it with decision and optimism.
In line with the recent approved Green Deal in which the European Commission established as an objective for Europe to be the first climate neutral continent in 2050, our cities have to progress on the same way to be climate neutral. But, with their exemplary power and potential, they have to be as soon as they can.
Again, the EU innovation programmes are aligned to these global policies and as a result of it, the brand-new innovation programme Horizon Europe has created in their words “a new way to bring concrete solutions to some of our greatest challenges”, the innovative Horizon Europe Missions.
The Missions are multi-disciplinary actions launched with the aim of reaching an ambitious and at the same time quantifiable objective (the mission). Moreover, they have to be deployed in a specific timeframe and with the final goal of achieving a big impact in the society. Inside the 5 missions recently launched by the European Commission, it appears the Climate Neutral and Smart Cities mission, totally aligned with the objectives raised by the 2030 Agenda, the SDG and the EU Green Deal.
This Cities mission has raised as an objective to reach an extremely ambitious and complex goal: speed up the necessary transformation process and reach, at least, “100 climate neutral cities in 2030, by and for the citizens”. These 100 cities shall be pioneers and exemplars for the rest, leading the way of the necessary process of systemic transformation. The pivotal element of this process is the Climate City Contract (CCC), a new planning, governance and financial element that will regulate the objectives, stakeholders’ involvement and governance processes that will allow reaching those climate neutrality objectives in the cities that adhere to the process. The development of CCCs requires a deep understanding of the local contexts, the development of a good planning structure to try to secure the necessary funds, which does not have to come only from public funds. Most on the contrary, the access to private capital is essential.
CARTIF is part of the consortium of NetZeroCities1, the EU Cities Mission Platform that will support the Climate Neutral and Smart Cities Mission in the process of co-creation, co-design, implementation and evaluation of the climate city contract in EU cities. In NetZeroCities, CARTIF will make available all the experience gained throughout the participation in city regeneration and transformation projects to the cities participating in the initiative. CARTIF will collaborate in the concrete definition of the contents of the Climate City Contract, will define the technological solutions necessary to realize the systemic transformation and, also, will participate in the definition of the indicators framework that will allow to follow the evolution of the initiative and the degree of accomplishment to the objective of reaching 100 pioneer cities being climate neutral in 2030.
In CARTIF we are ready to be part of this process, ¿ARE YOU READY?
1 Horizon2020 Green Deal topic 1.2. Grant agreement number: 101036519
It is said that those who forget their own history are condemned to repeat it. Cultural Heritage is part of that history, talks about our beliefs and experiences, it carries us where we came from and grants our identity. Knowing it helps us to understand the problems of the present and preserving it is essential to ensure the new generations can continue learning from it.
Historical building is the wider and most significant cultural heritage set transferredup-to-date, bringing together immovable assets (the buildings themselves) and movable assets (what these contain) of great interest. Therefore, if we want to conserve our heritage we must keep historical building in the finest possible condition. This way we will guarantee its physical integrity and ensure that it can continue to be used by residents and visitors.
Since 2012, conventional buildings in Spain have undergone a periodic inspection known as ITE (Technical Building Inspection), similar to the Vehicle Inspection Test but applied to buildings. This inspection evaluates the adequacy of the assets to the required conditions of safety, healthiness, adornment, habitability, accessibility, use and services, and it applies to buildings older than 50 years with preferably residential use.
So, if buildings from 50 years ago are being inspected, shouldn´ t those built 500 years ago also to be inspected?
The reality is that, as it is raised right now, the conventional inspection is not applicable to historical assets. First, because of the regulation framework, which makes it mandatory in municipalities with a population higher than 25,000 inhabitants, a case that does not represent the built heritage, mostly found in rural areas with a significantly lower population. Secondly, beacause heritage buildings are very rarely used for residential purposes (even in urban areas), and, if so, it tends to occur in fully rehabilitated or newly-built annexed areas, adapted to the uses and customs of the 21 st century. But, above all, the application of the conventional inspection to historical buildings is not feasible because it is obvious that conventional and historical buildings present great construction, materials and use differences, consequently, it must be a specific inspection to verify how they are, just fitting the uniqueness and sensitivity that cultural heritage demands.
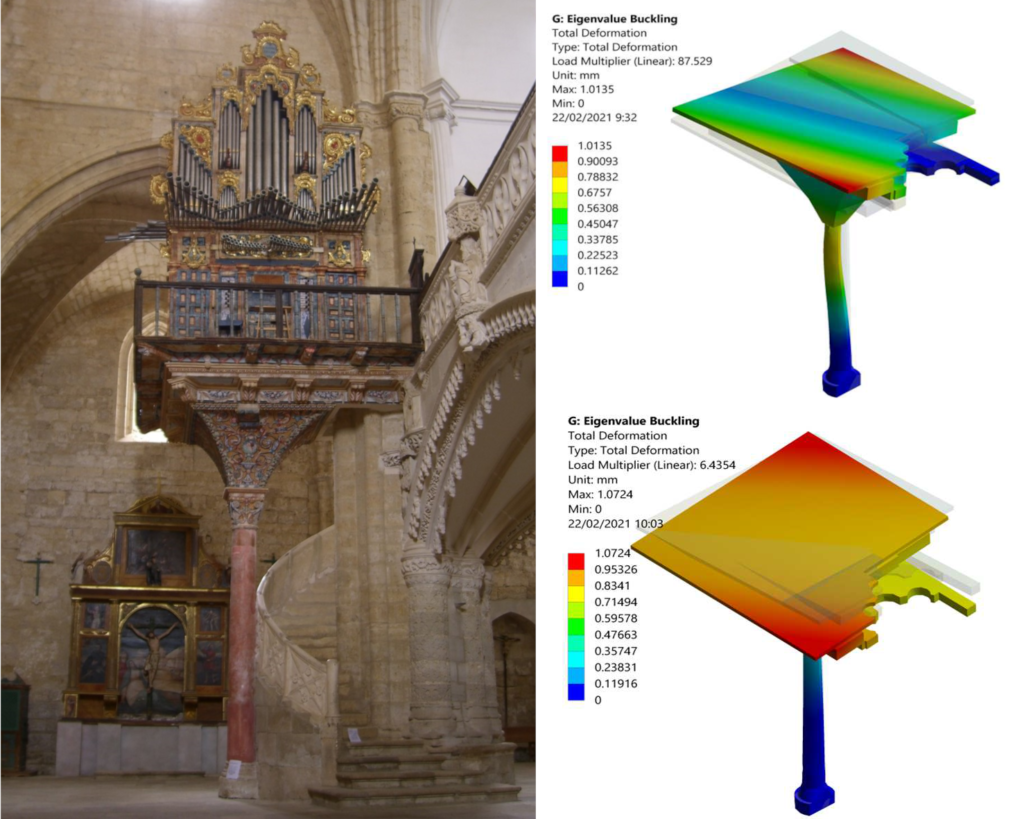
This is the origin of the ITEHIS project, which studies the applicability of innovative technologies to the technical inspection of historic buildings older than 100 years, provided with a specific use and subject to be classifiable into one of the major architectural groups: civil, military, religious or industrial. In other words, ITEHIS aims to adapt the already existing buildings inspection to the exceptional features and endless architectural, constructive, functional and aesthetic variations that can be found in historical buildings, also considering the movable assets they contain (organs, altarpieces, stalls, collections,etc.). This is also tight to the broad context od the digitization of Heritage, bringing together all the aspects inspected through HBIM (Heritage-BIM), which we already talked about in a specific post called “The BIM approach: fitting to Heritage?”. Once the inspection is concluded, a report will be delivered, providing improvement measures rating the historical building from 1 to 5. This will allow not only to evaluate its condition, but also to objectively prioritize the resources needed to its conservation. Furthermore, ITEHIS will help to lay the foundations of a specific regulation to guarantee the sustainability of historical buildings through the Spanish Standardization Committee.
ITEHIS, project financed with FEDER funds through the Instituto de Competitividad Empresarial (ICE), is another example of collaboration between a technology centre such as CARTIF and companies committed to Heritage snd the territory they are settled (TRYCSA, ALTEISA and ACITORES), which intend to contribute to those proper conservation through new, more effective ways, so that we can continue knowing, using, enjoying and, ultimately, learning from it.
The word “Digitization” is ubiquitous today. The term is extremely used but its meaning is worn out when taken to a specific terrain. Answering to how?, with what?, for what?, and even, why? for the particular case of Cultural Heritage it is not an easy taks, nor closed. Digitization and Heritage is a Romeo and Juliet style romance (to make a cultural simile), where the respective families view the matter with suspicion, even when it is destined to be a well-matched marriage, not one of convenience.
Digitization sounds technological, state-of-the-art. Heritage sounds archaic, old-fashioned. Putting one together with the other, and avoiding formal definitions (otherwise non-existent), it is proposed to define digitization in this case as the incorporation of digital technologies (those based on electronics, optics, computing and telecommunications) to the products, processes and services that organizations follow and offer for research, protection, conservation, restoration and dissemination of Cultural Heritage.
Digitization affects the way of facing work, the proper way of working and the organization in itself, modifying its structure and managing. This alteration in the organization schema causes an atavistic fear of losing the artisan and professional-knowledge supported value that features the companies in the Cultural Heritage sector, made up of more than 90% by SMEs in the EU. This is the real reason why they take the longest to “digitize”. It is not just an issue about buying, installing and operating computers, software and wireless networks. The change is deeper: it is not a question of appearance; it is a fundamental question. But it is well worth remembering that the workshops and people who appear in history and arts books today because the works they have bequeathed, are indeed famous for having innovated and used the best technologies available on their time.

But, what are the technologies at stake today for the Digitization of Cultural Heritage? Without being exhaustive, and also being aware of leaving things in the pipeline, the most demanded technologies are summarized below:
Multidimensional modelling and simulation (including Heritage BIM -HBIM[1]-): exact 3D virtual replicas of movable and immovable assets; mechanical, electrical, acoustic, lighting and signal coverage simulations with specialized software; 4D (evolution in time). The HBIM parametric modelling is remarkable to complying with Directive 2014/24/ EU and also to addressing extra dimensions: 5D (costs); 6D (sustainability and energy efficiency); 7D (maintenance).
Sensors, Internet of Things (IoT) and 5G: multipurpose devices for capturing, combining and communicating all kinds of data over the Internet. The 5G allows making between 10 and 20 times faster the traffic of these data compared to current 4G mobile communications. These technologies are typically used in structural and environmental monitoring for condition assessment.
Data analytics to get useful information: cloud computing (to archive all kind of information and making it accessible and searchable from anywhere and from any device connected to the Internet); edge computing (local computing -on the axis-, to improve response times and save bandwidth); big data (massive treatment of structured and unstructured data – in the order of Petabytes: 1015 bytes-). The determination of causes and effects, together with the prediction and characterization of behaviours (including visitor flows) are common examples
Artificial intelligence (AI): machine learning (ability to learn without specific coding) and deep learning (learning based on neural networks that mimic the basic functioning of the human brain) are well-known. One example is the Gigapixel technology to enlarge images to see tiny details thanks to intelligent computer processing of extremely high-quality photographs. Another example is the automatic recognition of symbols or animal species in a prehistoric rock engraving on which a-priori nothing can be distinguished.
Systems dynamics and informational entropy: they are ways of studying adaptive mechanisms in complex and changing systems (such as all those that humans forge -which are precisely characterized by creativity and culture-) to make predictive models or to support decision-making and management.
Computer vision: capturing and processing of images by cameras that operate in one or more spectral ranges to see beyond our eyes also at all scales (from space with COPERNICO satellites, to the microscopic world): search for patterns, detection of pests , humidity, alterations, irregularities and falsifications, definition of authorship and artistic techniques, conservation assessment. Applied to video analytics, it is very effective in guaranteeing the security against theft, vandalism or looting.
Digital twins: combining some (or all) of the previous aspects (multidimensional modelling, simulation, computer vision, sensors, IoT and AI) upon a virtual replica ready to remotely work under a multidisciplinary approach, allows to anticipate possible problems and experiment safely before performing any intervention, helping to its optimal planning. It can be applied to movable assets, but it has special significance in immovable ones.
High-quality audio and video: Hi-Res for audio and FullHD, 2K and 4K for video are words already entered in our lives. They allude to the highest attributes and durability of the audio and video formats that can be used for the registration of intangible heritage or the broad dissemination of heritage in general.
Virtual reality (VR), augmented reality (AR) and mixed reality (XR): to recreate spaces, decorations and configurations, past or future, even to look into planned interventions upon 3D models using special glasses or smartphones.
Ontologies and semantics: to uniquely name and hierarchically structure the constituent elements of movable or immovable assets and cultural landscapes so that they are understandable both by specialists and laymen regardless of their language and cultural background.
Interoperability: to synchronize data, systems and processes nevertheless of their origin and format.
Cybersecurity: to defend against malicious attacks on computers, servers, mobile devices, electronic systems, networks and data. Blockchain allows avoiding falsifications as well as guaranteeing the authorship and the digital visa of projects.
Robotization and 3D printing: configurable robots (adaptable, shippable and remotely-assisted) allow the modular construction of specific elements in-situ. They also allow the automation of inspection, cleaning, assembly, conservation and restoration processes in dangerous or hard-to-reach places, quickly and accurately. It can be combined with 3D printing for sealing, insulating and watermarking in different materials and finishes. Particularly 3D printing allots functional replication (total or partial) at different scales to create prototypes, parts, mock-ups and test series.
Nanotechnology and new advanced materials: the continuously increasing processing power of computers and their combination with the hardware of machinery allows the study and manipulation of matter in incredibly small sizes (typically between 1nm and 100nm), resulting in a wide range of materials and techniques usable in conservation and restoration.
In March 2021, the European Commission published a report that reviews and evaluates the actions and progress achieved in the EU in the implementation of the Recommendation (2011/711/EU) on digitization, online accessibility and digital preservation of cultural heritage as one of the main political instruments in those matters[1]. The ecological and digital transitions are, in fact, the keys to the agreement on the so-called Recovery Plan for Europe[2]. EU Member States have agreed on the need to invest more in improving connectivity and related technologies to strengthen the digital transition and emerge stronger from the COVID-19 pandemic, transforming the economy and creating opportunities and jobs for that Europe into which citizens want to live. During the confinement society has shown that Cultural Heritage in digital format was a true social balm, with museums and collections open online 24 hours a day.
Thus it is the right time and there are no general solutions for “digitization”. Cultural Heritage is not about producing thousands of cars, parts or packaging per day. Quite the contrary: each company, each project, each asset must be considered for what it is: something unique. To make a clear example, imagine somebody getting into the supermarket and asking ‘what is there to eat?’ The answer, consonant with the perplexity, could be: there are from precooked to fresh, meat, fish, eggs, dairy and sweets in all possible varieties. It depends on your culinary tastes, your hunger and the time you have, your nutritional needs, the time of day … In short: particular problems require particular solutions.