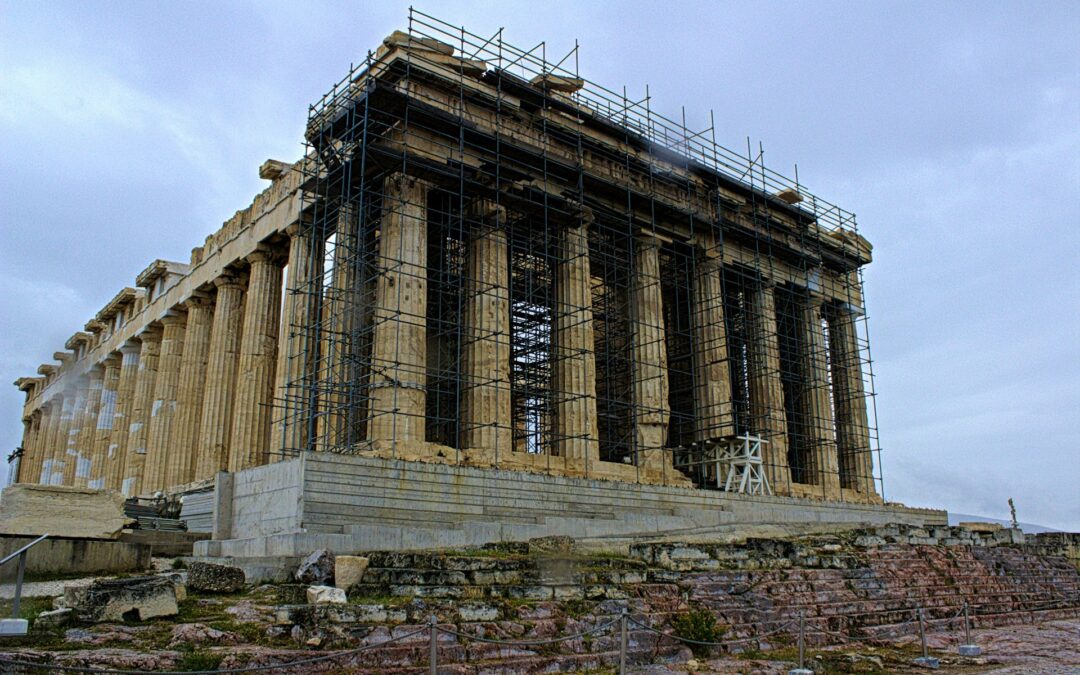
Beneath the vaults of a Gothic church, within the thick walls of a Cistercian monastery, in the stucco of a Renaissance palace or the rammed earth and timber frames of a traditional house, a single truth emerges: built heritage is an essential part of our history and collective identity. It is a physical legacy made of stone, wood, lime, brick or raw earth, conceived with construction wisdom adapted to its time.
Today, however, many of these buildings are deteriorating, left empty, and, far too often, disappearing without ever having been given a second chance. The lack of contemporary use, societal passivity, the absence of maintenance plans, the associated costs and, above all, something rarely discussed or deliberately overlooked: a technical misunderstanding of how they were built, are accelerating their loss.
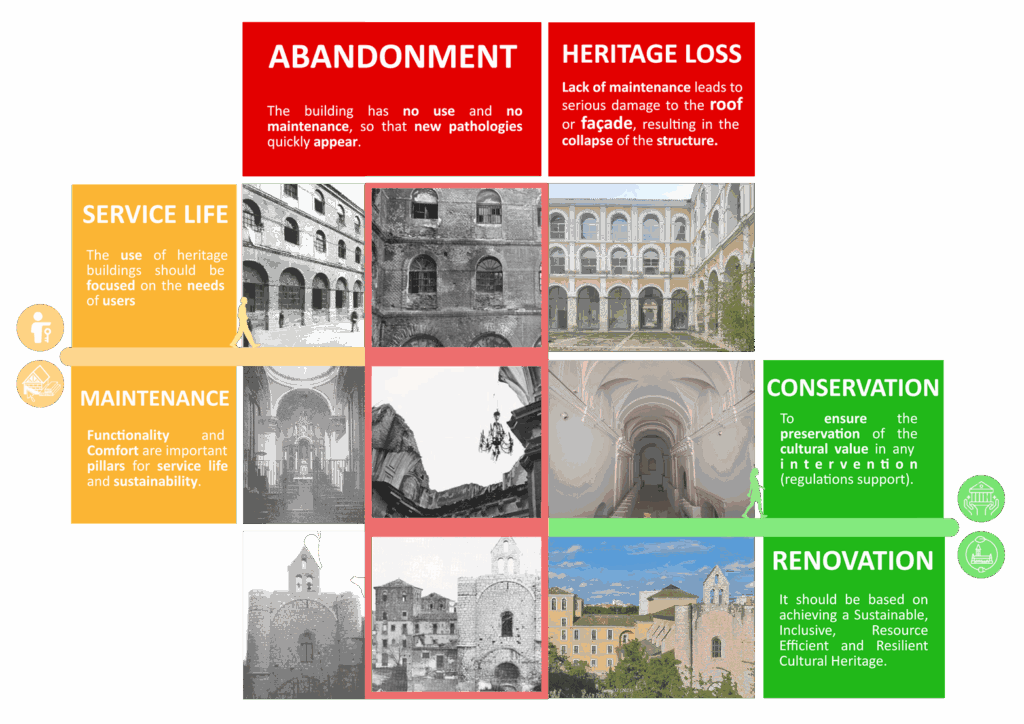
Lifecycle of the Monastery of Nuestra Señora del Prado (Valladolid), pilot building of the INHERIT project. Source: own elaboration
How can we preserve what we don´t understand? How can we maintain with sound judgement if we ignore how something was built, why specific materials were used, or what structural logic underlies it? Preventive conservation is not a trend, it is an urgent necesssity if we want to safeguard our cultural heritage with rigour and responsibility.
At CARTIF, we believe it is essential to research and develop technical, innovative, yet realistic and implementable solutions that address this challenge through knowledge and respect for what has already been built. We aim to contribute to asmarter, more useful conservation approach, one that avoids improvisation and standard formulas, and instead promotes a deep understanding of how things were constructed, in order to care for them better. We are convinced that heritage conservation is a collective process: a way of valuing what connects us, engaging citizens, and reinforcing our bond with the built environment.
Projects we have been involved in, such as INHERIT andiPhotoCult, support this vision and underscore the need for a new technological perspective on heritage conservation. We already explored this line of thought in our blog post “A proper approach to inspecting historic buildings”; if you’re interested in digging deeper, we recommend giving it a read.
Why can´t we apply the same criteria userd for contemporary buildings?
Historic buildings do not follow the rules of modern construction. Their materials, lime, brick, stone, wood, earth, are porous, natural, and adapted to local climates and contexts. Their construction systems, load-bearing walls, vaults, timber roof frames, obey a different logic. Assessing them using the same technical criteria as reinforced concrete or steel buildings is not only incorrect, it’s unjust.
We need tools that speak the language of built heritage. A specific approach that values their unique technical nature, because constructive diversity is not a problem, it’s a valuable asset.
A technical proposal for knowledge-based conservation
Today, many diagnostic inspections still rely almost exclusively on the expertise of the technician conducting them. While that professional judgement is valuable, even essential, it becomes insufficient if the data gathered is not structured in a consistent, traceable and useful way for follow-up actions such as maintenance planning, rehabilitation, or risk assessment.
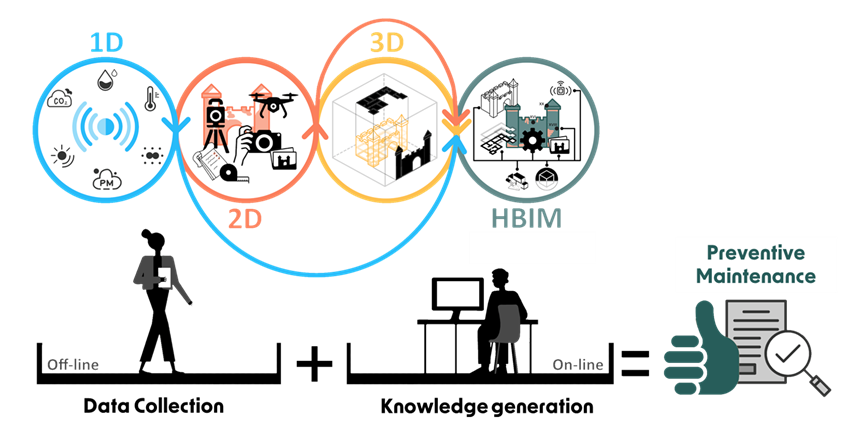
Workflow towards preventive maintenance based on HBIM: from data collection to knowledge. Source: own elaboration
That’s why we believe it is crucial to open the debate and move towards the development of a methodological proposal that addresses the specific needs of this field, through clear technical criteria and a systematic approach that enables us to:
Identify and evaluate historical construction systems according to their own internal logic.
Detect and structure deterioration symptoms by technical domain (foundations, structure, façades, roofs, interior partitions and finishes, metalwork and joinery, accessibility, installations and smart systems).
Assess associated risks, whether physical, functional or environmental.
Generate structured, reusable data that can be connected to digital tools such as H-BIM models or maintenance platforms.
This approach does not aim to simplify through standardisation, but to intelligently unify technical criteria through consensus among professionals, adapting to different contexts and typologies while respecting the architectural and cultural diversity of the built heritage. It remains fully aligned with current regulatory frameworks, such as the UNE 41805 standard for building diagnostics, and takes as a reference the National Preventive Conservation Plan of Spain’s Institute of Cultural Heritage (IPCE).
What are the benefits of a well-designed technical tool?
Adopting a technical methodology adapted to heritage buildings offers tangible benefits for technicians, companies and public administrations alike:
Reduced medium- and long-term costs by avoiding emergency interventions.
Greater transparency and traceability through structured, comparable data across buildings.
Enhanced appreciation of traditional technical knowledge, acknowledging the logic and effectiveness of historic systems and materials, while also addressing professional niches that currently lack recognition.
Real support for decision-making without replacing professional judgement.
Seamless integration with digital models and H-BIM platforms to plan maintenance, evaluate deterioration risks, monitor material ageing or assess energy performance (when appropriate).
These tools are key to achieving a more useful and proactive form of management, enabling better planning, fewer interventions, and more effective conservation, helping us move towards sustainable, resilient, resource-efficient and ultimately cost-effective heritage.
Looking ahead: meaningful digitalisation
The potential of this approach does not end with inspection or diagnostics. It opens the door to digital tools capable of integrating 3D models, geolocated imagery, environmental or structural sensors, and lesion monitoring systems, or even AI-based tools capable of predicting deterioration patterns.
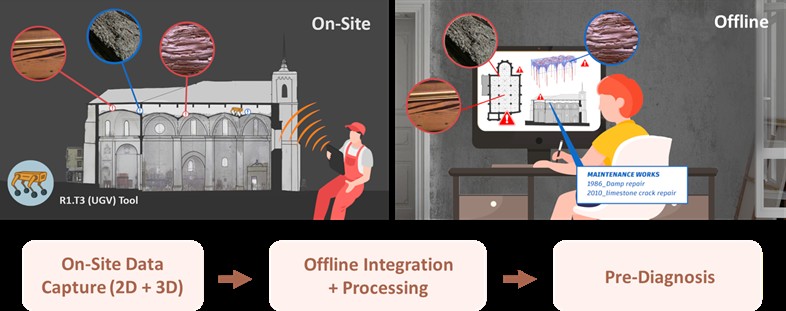
Workflow applied to the former collegiate church of Nuestra Señora de la Asunción in Roa (iPhotoCult project), with data acquisition using a ground-based robotic platforma (UGV). Source: own elaboration
But none of this will be useful without a solid foundation: reliable, technically sound and well-structured data. Because technology alone doesn’t preserve buildings. It’s people, with sound judgement, supported by tools that respect and understand what has been built.
Built heritage is not merely a collection of old stones. It is a living expression of our identity, our way of inhabiting space, our craftsmanship, our decisions and our memory. And today, more than ever, preserving it is a way of taking care of ourselves as a society.
Rural territories often struggle with challenges that can hold back their growth and development. Infrastructure gaps, limited job opportunities, environmental risks, and the need for greater social inclusion are just some of the issues they face. However, they now have the chance to take control of their future and actively shape a more sustainable and thriving community, through the RURACTIVE project that CARTIF’s Heritage Area is part of.
A significant tool provided by RURACTIVE is the Adaptive Monitoring Programme. This is not just about collecting data – it is about understanding the rural territories reality and ensuring that the solutions they implement truly benefit their region in the long run.
A clear picture of where they stand
Before Dynamos (the regional units of the project) can plan for a better future, they need to understand where they stand today. That is exactly what the Dynamo Baseline does. It provides a snapshot of a rural territory’s social, economic, environmental, and cultural conditions. With 136 key indicators, they can finally see the full picture of their strengths and challenges, from employment trends to biodiversity levels. This baseline is not a one-size-fits-all approach – it is tailored to a specific situation. It helps rural territories compare their progress with regional, national, and even European benchmarks, ensuring that they are aligned with broader development goals.
A smarter way to identify and solve problems
The Monitoring Programme allows us to go beyond just identifying problems. It helps us track their evolution and detect early warning signs before they become serious crises. The Early Warning Indicators (EWIs) play a crucial role in this, giving us the ability to act before issues like economic decline or environmental degradation get out of control.
By continuously refining our list of indicators and including new, relevant ones, we ensure that the monitoring system remains flexible and adaptive. This means that as a region evolves, its ability to respond to new challenges also improves.
Empowering communities with data and knowledge
A major advantage of participating in RURACTIVE is that rural territories are not alone in this process. Through the RURACTIVE Digital Hub, Dynamos have access to a shared platform where they can visualize and analyse all collected data. This not only makes progress more transparent but also helps local leaders and citizens actively participate in shaping development strategies.
Moreover, the project encourages a participatory approach, meaning that community members, local businesses, and organizations all have a voice in defining priorities and evaluating progress. By engaging with this programme, rural territories gain stronger decision-making power based on real, measurable evidence.

Fig 1. Adaptive monitoring programme
The Figure shows the whole process when a Dynamo gets to the RURACTIVE Ecosystem and the Adaptive Monitoring Programme is applied. First, a complete baseline is developed describing the Dynamo’s current situation, based on the values of the Key Rural Empowerment Indicators (KREI). This modular baseline includes an extensive list of available indicators, but adapts to the specific conditions of the Dynamo being analysed. With the collected information a Dynamo situation diagnosis is elaborated, helping to identify the challenges and define the possible solutions that will be later used in the Local Action Plan (LAP). Next step is to fine tune the list of indicators, or even include new specific indicators adapted to the solutions, and identify which will be the early warning indicators (EWI). The Monitoring Tool manages data collection and processing, supporting the periodic reporting on the LAP evolution and Dynamo’s continuous consultations.
Building a stronger, more resilient dynamo
Joining RURACTIVEand using its monitoring tools is not just about tracking numbers -it is about transforming a region into a place that is more connected, resilient, and prosperous. With a structured, data-driven approach, rural territories can design strategies that truly work for them, ensuring that innovation, sustainability, and inclusion are at the heart of their development.
For a Dynamo, this is not just another project – it is an opportunity to take charge of its progress, backed by knowledge, collaboration, and cutting-edge tools.
Co-author
Maya Tasis. Graduated in Technical Industrial Mechanical Engineering by the Oviedo Unviersity. She has experience in the challenging sector of automotion, coordinating industrial works, international projects and management of multidisciplinar equipment. Researcher at CARTIF, where she collaborates in international projects of improvement of industrial processes and projects of the Natural and Cultural Heritage area.
The term eco-design is rather known nowadays, but you’ve probably heard little about eco-manufacturing, especially since it’s not a term widely recognized in technical or academic literature. However, it is a concept that has recently started to be used to describe manufacturing practices that centrally incorporate environmental aspects. Well, I’ll go even further, and try to explain what “metal-eco-additive manufacturing” is, a term I just invented to title this.

Forty years ago, Charles Hull’s invention of stereolithography (SLA) gave rise to what we now know as 3D printing – or additive manufacturing. Going one step further, the concept of metal 3D printing emerged after decades of development and experimentation, though its ideation can be attributed to Carl Deckard, a pioneer in Selective Laser Sintering (SLS) about 30 years ago at the University of Texas. Far from its industrial application at the time, its development went hand in hand with advances in new materials and high-power lasers in the 2000s. Although many have heard of processes for metal 3D printing, such as Selective Laser Melting (SLM) or Electron Beam Melting (EBM), it’s worth noting that the technology took 10 more years to reach large-scale industrial production – not just prototypes, as was done during the development phase for sectors like aerospace, automotive, or medical (which had the money for such “toys”).
Over the past 15 years, metal 3D printing processes have significantly improved (in precision, resolution, speed, physical properties, quality control, etc.), largely due to the emergence of new materials and their characteristics. On the other hand, methodologies have been created to analyze the efficiency of manufacturing processes themselves, parametric control, automation, and robotics, which directly impact costs, thus enabling the expansion of metal 3D printing applications to other sectors. Currently, these enhanced processes include, for example, Powder Bed Fusion (PBF), Direct Energy Deposition (DED), and metal Binder Jetting.
Well, the thing with additive manufacturing is like any technological process – progress is unstoppable: we don’t make airplanes the same way we did 120 years ago, right? 120 years ago, flying was already a reality (12 seconds and 36.5 meters), but I doubt we would agree to define “flying” the way the Wright brothers did in 1903. Their goal was “simply” to fly and survive. I don’t think they could have imagined that their scientific curiosity would become a key pillar of the global economy, nor did they think about 600-passenger airplanes, certifications governing the industry, or the pervasive existence of spaces for takeoff and landing.
In the same way, Carl Deckard, beyond his scientific interest in mechanical engineering, probably didn’t envision changing the world with his invention. However, just as air transport did, the additive manufacturing of metal parts has had, has, and will continue to have a massive impact globally. We now have new rules of the game and manufacturing possibilities for designs that were impossible until recently (generative designs), as their economic and environmental costs were prohibitive and bordering on madness. For example, if you don’t know how an airplane turbine is made (at least what it’s made from or how long it takes!!), you can’t appreciate the madness I’m referring to… and there are more and more airplanes every day!
Ecological awareness (so necessary today), the challenge ahead, and the transition to sustainability, will drive the circular economy in the use of metal additive manufacturing (or 3D printing). Or could it be additive manufacturing that will foster environmental sustainability? Or maybe a “virtuous loop” could be created where both fields will feed back into each other, by means of new concepts such as the one that I am coining here as metal-eco-additive manufacturing?


Simulation with lego of a metal-eco-additive-manufacturing laboratory. Author: Norberto Ibán Lorenzana
The thing is that everything evolves and new challenges arise; it won’t be enough just to design landing gears that fulfill their mission: apart from ensuring no one dies, they must be competitive. We must (and will be required to) know they were created in the most sustainable way possible and under circularity criteria. How? Well, looking towards the future, let’s imagine that the manufacturing conditions for a structurally responsible part could combine several manufacturing processes, not just one (machining) or the other (additive). Let’s also imagine that we could make parts that, although they could have inadequate finishes due to faster processes, these could be corrected in later treatments with techniques that require less effort. Or even, imagine that, if a part fails, we could refurbish it directly: that is, print what is missing on the same part so that the company using it can repair it in their own facilities. We wouldn’t have to throw away the part! Nor make a new one! We would avoid inventories of parts, storage, or transport of those spare parts, which is highly undesirable…
Well, the combination of additive manufacturing and circularity has a synergy point that will be researched and implemented over the next 4 years through a European project called DIAMETER, which involves more than 20 prestigious entities from 4 different continents.CARTIFis just one of these privileged entities that have already started working to build a bridge between metal additive manufacturing and the circular economy.

This bridge will be a framework where a series of metal parts used in critical cases across various production sectors will be analyzed, manufactured by different additive manufacturing processes. In DIAMETER, experimental physical results from the manufacturing processes will be compared with computational simulations of the parts in these processes to predict how the parts will respond to different process modifications. These responses (in terms of stress/deformation, among others) will provide mechanical knowledge about the parts and processes in terms of failures, waste, quality, or the need to integrate post-processing (hybrid manufacturing combining additive and subtractive). In short, a combination of possible scenarios and results that must be transformed into quantifiable outcomes under a sustainability approach to feed into an artificial intelligence system that will provide automated, optimal decisions on procedures and configurations in metal additive manufacturing of parts.
“Feed into an artificial intelligence system that will provide automated, optimal decisions”
“One moment, this is crazy!”
Well, yes, it’s as crazy as machining a 3m³ block of stainless steel on a 6-axis lathe for a week to get an airplane turbine or a hydraulic turbine. Or, seen another way, 500K€ for a week, with the possibility that, if there are errors, the turbine might need to be thrown away and start over from scratch.
But let’s take it step by step. The first thing will be to characterize these manufacturing processes, see how the parts are generated and whether they suffer deviations, inaccuracies, or analyze the quality of the surface itself. For this, artificial vision technology for geometric verification of parts during the manufacturing process will be used, which are technologies in which CARTIF has been working 30 years… and we have much ahead to go in the future!
Co-author
Iñaki Fernández Pérez. PhD in Artificial Intelligence. Researcher at the Health and Wellnes area at CARTIF. He is currently collaborating on several projects that seek to apply cutting-edge technologies (AI, IoT, Edge Computing…).
The Statute of Autonomy of Castilla y León, in its preamble and several articles, emphasize the importance of Cultural Heritage as an essential part of the identity of this Community and as an asset to protect and promote, due to its unique richness and the recognition it brings beyond our borders. This Heritage includes not only movable and immovable goods but intangible assets. Understanding and managing these elements is crucial for their protection, conservation, and transmission to future generations, areas in whichCARTIF has been working for 25 years, making it an international benchmark.
The figures are overwhelming: Castilla y León has specifically protected more than 2,500 Assets of Cultural Interest (BIC), of which 11 are listed on the UNESCO World Heritage List, among which are three of the nine capitals of the region: Ávila, Salamanca and Segovia. Additionally, to date, it has cataloged more than 23,000 archaeological sites, over 500 castles, 12 cathedrals, one of the largest concentrations of Romanesque art in the world, and more than 200,000 movable assets of the Catholic Church have been inventoried.
Much of this immense Cultural Heritage of Castilla y León is located in the rural areas of the Community, as:
The 2,564 protected BICs are distributed among 878 municipalities, of which 94% are in populations of fewer than 5,000 inhabitants.
The 1% of municipalitieswith more than 10,000 inhabitants, which group almost half of the population of Castilla y León, only account for 18% of the goods.
2,564 protected BICs distributed among 878 municipalities
1% municipalities account for 18% of the goods
These numbers highlight that we are facing a resource as irreplaceable as it is essential for our future, with an unquestionable educational and social value, even more so in rural areas. It also has considerable economic potential, with the advantage of being endogenous and non-relocatable. Slowly, but inexorably, it is seen as an undeniable opportunity for development and not as an economic burden at all.
In the estimation carried out based on the study by the Association of Cultural Heritage Entities (AEPC -comprising 27 community companies employing 600 workers-), it was assessed that the heritage sector in Castilla y León generates 225 total jobs per million Euros of investment, which are distributed among 8% direct jobs (17), 8% indirect jobs (18), 50% induced in other industries (113), and 33% derived in tourism (77). To top it off, every euro invested quintuples the return on investment.
In a Europe that is becoming more of a large museum than a large factory, will we finally commit to the vein that Heritage represents for us?
Refreshing your memory, in the previous blog “Talking about everything visible and invisible (I)” we briefly told you about the digital technologies and techniques used to inspect, document and analyze Cultural Heritage in the visible range (the one that our eyes capture). It is now time to tell you about the complementary technologies and techniques that work in other ranges where our eye does not see (the invisible), allowing us to know about composition, history and conservation needs. Here they are:
X-ray techniques: X-ray radiography and X-ray fluorescence (XRF) imaging are helpful in examining the internal structures and material composition of cultural heritage objects. These methods aid uncover hidden layers and construction details that are vital for restoration and conservation efforts.
Source: rxpatrimonio.com
Infrared (IR) imaging: near-infrared (NIR) reflectography, infrared thermography, and infrared spectroscopy are used to analyse pigments, identify underdrawings or alterations, and study the degradation of materials. This provides a deeper understanding of the original techniques used by the artists and the changes that the objects have undergone over time.
Ultraviolet (UV) imaging: is utilized to highlight the fluorescent properties and surface details of objects. This technique reveals hidden markings, retouching, and other modifications that are not visible under standard lighting conditions, offering insights into previous restoration efforts and the object’s history.

Microscopic analysis: employing optical and electron microscopy allows for the detailed examination of minute features, such as pigments, fibres, and inclusions. Microscopic analysis is crucial in the study of material structures and degradation processes at a microscale level.
Source: «La microscopía en el estudio del biodeterioro y la conservación del patrimonio histórico y cultural». Ana M. García https://oa.upm.es/20369/
Spectroscopic techniques: methods like Raman spectroscopy, Fourier-transform infrared spectroscopy (FTIR), and X-ray spectroscopy provide detailed information about the molecular and elemental makeup of cultural heritage objects. These techniques are essential for identifying pigments, analysing organic materials, and detecting changes related to aging and degradation.
Chemical analysis techniques: gas chromatography-mass spectrometry (GC-MS) and liquid chromatography-mass spectrometry (LC-MS) are used to identify and characterize organic compounds present on cultural heritage objects. These techniques allow understanding the material composition and the degradation processes, definitely aiding in developing appropriate conservation strategies.
Non-Destructive Testing (NDT) techniques: computed tomography (CT) scanning, THz imaging, and ultrasound, are crucial for investigating the internal structure and condition of cultural heritage objects without causing any damage. These techniques reveal hidden features, assess structural integrity, and identify potential defects.
Although X-ray imaging can penetrate deeper and through denser materials, and also generally provides higher resolution images than THz imaging, this last is particularly safe for organic materials as it does not involve ionizing radiation (unlike X-rays, which require strict safety protocols to prevent damage to sensitive historical objects). THz imaging provides excellent material contrast for organic and composite materials, leading to a growing demand due to its effectiveness in non-destructive testing.

THz imaging is scarcely widespread throughout the EU but it is primarily found in technologically advanced research institutions, major museums, and specialized conservation labs. CARTIF is fortunate to have a dual-source THz system (100 GHz and 280 GHz) making it the proper partner in supporting museums and any kind of cultural institutions in art conservation and materials science.
THz imaging by CARTIF to provide information about the composition and layering of a parchment: real gold-leaf is clearly differentiated from other materials, such as adhesives, pigments, or underlying substrates.
Additional multimodal analysis methods should be considered to include a temporal dimension, keeping track of the evolution of features and phenomena over time. It implies the integration of data acquisitions from different visible /non-visible technologies into complex data structures that provide new analysis opportunities for scientists, conservators and curators. This requires advanced data processing and visualization tools that act as virtual environments for precise exploration, allowing to fully explore the always complex cultural heritage objects.
Collaborative platforms are essential for sharing and integrating digitized visible and non-visible data in this context, facilitating global cooperation among researchers, conservators and curators and also enhancing the collective understanding and preservation of cultural heritage.


The construction industry is undergoing a quiet revolution. While cranes and excavators continue to take centre stage on construction sites, a new type of worker is gaining ground: collaborative robots, or “cobots”. These efficient helpers will transform the way we construct and rehabilitate buildings. But what exactly are they and how can they change the rules of the game?
Cobots: More than simple machines
Unlike traditional industrial robots, cobots are designed to work side by side (or rather, arm in arm) with humans. These robots are equipped with sensors that allow them to detect the presence of people and objects in their environment. In this way, they can adapt their movement and strength to work safely alongside human workers. In the field of construction, these robots can be of great help, especially in the heaviest, most repetitive and dangerous tasks.
Façade rehabilitation: a new approach
Façade rehabilitation is an area where cobots can be of particular value. These tasks are often labour-intensive, dangerous and require high precision. There are several tasks where these devices could be of great use.

Inspection: Equipped with high-resolution cameras and sensors, the cobots can examine every inch of a façade in detail, detecting cracks, dampness or flaws that might go unnoticed by the human eye.
Cleaning: Specialised robots can clean façades efficiently and uniformly, without putting scaffolding workers at risk.
Application of materials: Whether it is paint, sealants or coatings, cobots can apply materials with high precision and consistency. In addition, material waste is significantly reduced, as they would use the exact amount needed in each case.
Repairs: Some advance cobots can perfom minor repairs, such as filling cracks or replacing deteriorated elements.
3D Printing: 3D printing using cobots makes it possible to create intricate shapes and patterns that would be extremely difficult or costly to achieve with traditional methods. In this way, each façade can be unique, perfectly adapted to the aesthetic and functional needs of the building and its surroundings. In addition, it is possible to directly print elements such as thermal or acoustic insulation within the façade structure. In this context, European projects in which CARTIF collaborates, such as INPERSO, are actively working on the integration of cobots for the rehabilitationf and 3D printing of façades.
Profit beyond efficiency
The intorduction of cobots in façade renovation not only improves the efficiency and quality of work, but also brings other benefits. In the area of safety, for example, by performing the most dangerous tasks, cobots significantly reduce the risk of occupational accidents. They also help in sustainability by optimising the application of the requires amount of material and thus reducing waste. Finally, they also facilitate traceability and documentation of the work performed. The data collected during robotic inspections provides a valuable digital record of the building´s condition.
Challenges and considerations
Despite their potential, the use of collaborative robots in construction still faces some challenges. One of them is related to existing regulations. Building regulations need to be adapted to include this new technology. This problem is common in many areas where innovations are ahead of regulations. Research is also needed on the long-term performance of the new materials associated with these techniques and the durability of the structures created. Finally, the initial costs of these robotic systems need to be considered. Although it may be cheaper in the long term, the initial investment in this technology canbe significant and requires a payback time that needs to be assessed.
Human factor
Despite all these advances, it is important to remember that cobots aren´t here to replace human workers, but to complement them. Construction professionals are still essential for planning, decision-making and tasks that require a human touch and creativity. One of the goals of using such robots is to free workers from the heaviest, most repetitive and dangerous tasks.
Looking to the future
As technology advances, we can expect to see even more sophisticated cobots on our construction sites. Imagine robots that can communicate with each other to coordinate complex tasks, or use artificial intelligence to adapt their working methods to the specific conditions of each building. Human-robot collaboration in building construction and renovation is not just a passing trend, but the future of the industry. With every façade rehabilitated and every building constructed, cobots are proving their worth, moving towards a more sustainable and safer future for the construction industry. These technologies can not only change the way we build, but also how we conceive the function and design of buildings. As technology advances, we can expect to see buildings that are not just structures, but truly functional and sustainable works of art.