

A missing pill in a blister pack, a green potato among thousands of tubers, a dent in a car body, or a piece of metal buried in a container. When we buy any of these items, we assume that someone has checked to make sure everything is in order. But how is that level of attention maintained when thousands of units pass through a production line? How do you spot a small defect on a surface that’s constantly moving?
Computer vision for quality control has been helping to answer these questions for decades. Its function is not simply to record images of what is happening, but to transform images into useful information for measuring, verifying, sorting, or correcting a product or process. The gradual improvement of this technology has made it possible for that information to also be used to guide movements and enable robots to work in less predictable situations.
This journey isn’t the result of a single company or a single discovery. It has been built through a series of improvements in cameras, lighting, computers, and software, but also by gaining experience in dealing with real-world problems.
A major milestone in the evolution of these “eyes” came in 1969, with the invention of the CCD at Bell Labs. But having an electronic sensor did not mean that the camera produced a digital image. Many cameras produced an analog signal, which had to be converted into numbers before a computer could analyze it. Capturing an image and preparing it for processing were two separate steps.

An early example of industrial application takes us back to January 1977, at General Motors’ Delco Electronics plant in Kokomo, United States. There, SIGHT-I was in operation—a system that located transistor chips, calculated their position, and verified their integrity during the manufacture of components for ignition systems. Contemporary reports describe television cameras whose images were digitized and sent to a computer. That combination already addressed a specific production need. It is a documented pioneering example, although it cannot be considered the world’s first such installation.
Since those early systems, computer vision has continued to expand its capabilities and find new applications. From verifying whether a part is in the right place to recognizing various products or helping a robot handle them, this journey has been marked by many advances and a great deal of on-the-job learning. At CARTIF, we’ve had the opportunity to participate in part of that evolution by researching and developing solutions alongside companies. Our contribution joins that of many other teams and has given us firsthand insight into both the potential of these technologies and the challenges of turning them into useful tools for industry. In the following sections, we’ll explore some of these advancements and share how we’ve experienced them here at CARTIF.
First, check that everything is in its place
Many industrial problems begin with seemingly simple questions: Is a part missing? Is it positioned correctly? Is it the right size? To answer these questions, it is not always necessary for a machine to “understand” the entire scene. Often, it is enough to locate a shape, find an edge, or measure a distance. In the 1980s, manufacturers such as Cognex began marketing systems designed to solve well-defined tasks. In 1982, the company introduced DataMan, capable of reading letters, numbers, and symbols on industrial products; IBM used it to read serial numbers etched onto semiconductor wafers. In 1986, it developed Search, a tool for locating patterns in images. The goal was not to understand everything that appeared in front of the camera, but rather to search for specific information and use it to identify a product or verify its manufacture.
At CARTIF, we have addressed similar needs through custom-designed systems: checking the assembly of components in car seats—a system installed in 2015 for ADIENT and currently in operation—verifying the positioning of sheet metal in Renault’s manufacturing processes at the Valladolid and Douai (France) plants, and detecting pores and cracks in parts for Gestamp. These are different applications, but they share a very specific goal: to identify the problem at the very moment when it can still be addressed.
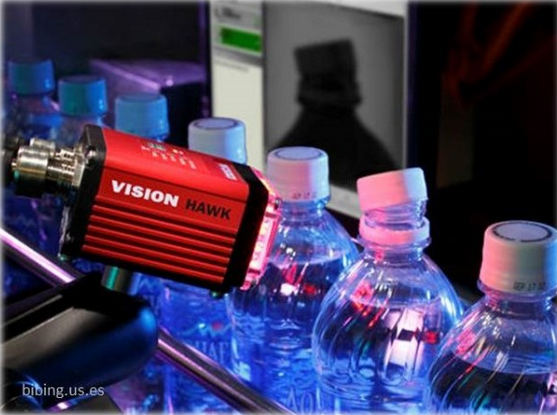
Because a misplaced part does not cost the same before it is assembled as it does once it is part of a finished product. The purpose of inspection is not only to separate correct products from incorrect ones, but also to prevent an error from continuing to move through the factory.
When the defect isn’t visible
Anyone who has tried to photograph a shiny object is familiar with part of the problem. Change the angle slightly, and a reflection appears; move it again, and a detail disappears. In a factory, these variations can obscure precisely what you want to inspect. Lighting, therefore, is not just a camera accessory—it’s part of the solution.
The automotive industry offers particularly clear examples. At a BMW facility in Munich, ZEISS describes how four robots inspect the surface of car bodies before they enter the paint shop. The system looks for dents and other irregularities, and its findings help both guide repairs and identify areas where defects recur. It’s not just about inspecting the vehicle—it’s also about gathering information to improve the manufacturing process.
Using different technologies, that goal has also been a constant in our work. One example is SIVAM5, the sheet metal inspection system that has been operating continuously at Renault and Gestamp for more than 20 years. The basic concept is easy to understand: detecting light that passes through small pores or cracks in the material. The challenge was to turn that idea into a device capable of operating within a production line.
Research on the inspection of reflective surfaces continued from 2018 to 2020 through the I-VISART project, focusing on new methodologies for inspecting highly reflective and textured materials. This is because, before deciding which software to use, it is often necessary to solve a more basic problem: how to make the defect visible.
Monitoring Without Interrupting Production
In other processes, the problem isn’t just the product’s appearance, but also its size and movement. A steel coil, a plastic sheet, or a roll of paper won’t fit in a conventional photograph, since these are products manufactured continuously; therefore, their surface must be inspected as they move along the line, without losing detail or halting production. Linear cameras build the image line by line as the material moves forward. It’s similar to a scanner, but adapted for production that cannot be paused to “pose” for the camera.
That challenge was part of our work on rolled steel. In a research paper published in 2011, we addressed the detection and classification of surface defects in coils. The system was implemented and tested at a GONVARRI industrial steel-cutting facility: the goal was to acquire images, analyze them, and provide useful information while the process continued to operate.
These technologies also came out of the factory. At CARTIF, we have participated in the development of road and tunnel inspection systems, where images help identify damage and provide information to determine when to take action. The setting changes, but the idea remains the same: to turn what is observed into a better-informed decision.
Learn to look
For decades, much of the evolution of computer vision focused on helping machines “see” better: more suitable cameras, new lighting techniques, greater computing power, and tools capable of measuring, locating, or detecting defects under increasingly demanding conditions. At CARTIF, we have traveled a small part of that journey, from custom inspection systems to applications involving reflective surfaces, continuous products, or infrastructure.
But there were problems where seeing better simply wasn’t enough. Sometimes, the challenge wasn’t capturing the image, but rather defining rules to account for everything that might appear in it. That will be the starting point for the second part of this journey, where we’ll explore how machine learning began to change the way machines interpret images and how that evolution ultimately brought computer vision closer to robotics.
More about manufacturing…


Industrial Engineer, Ph. D. He has wide experience in RTD projects involving sensing, computer vision, 3D reconstruction and distributed computing.
- From Computer Vision to Intelligent Robotics: When Machines Learn to Act - 30 October 2026
- Industrial Computer Vision: How Machines Learned to Detect Defects - 17 October 2026
- Machine vision for quality control - 14 March 2017